
Harald A. Jahn


Harald A. Jahn
Harald A. Jahn
Harald A. Jahn
Other interesting projects from the category Circular economy


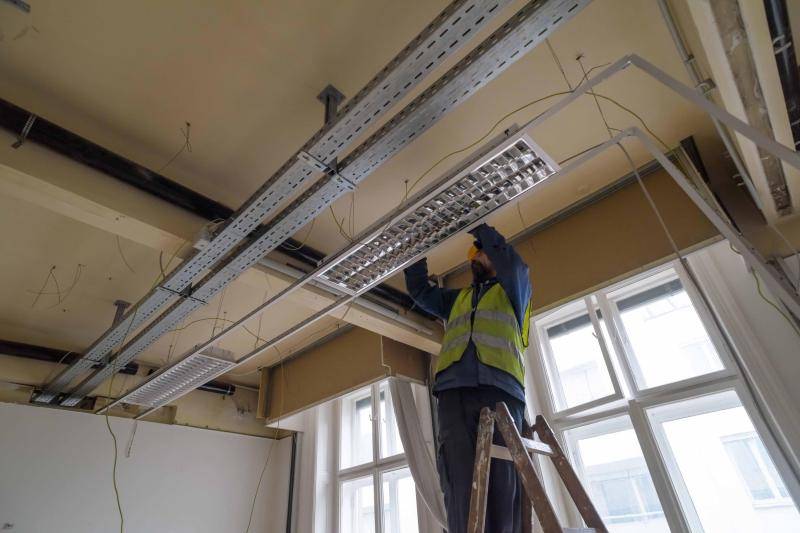
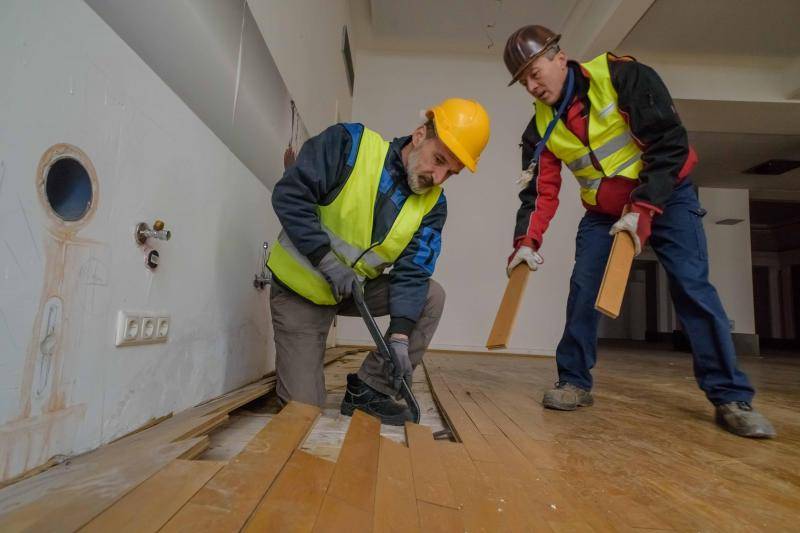
Historic Renovation in Van-der-Nüll-Gasse
The renovation project in Van-der-Nüll-Gasse, Vienna-Favoriten, marks Austria’s first circular-economy-based modernization of a 'Gründerzeit' building...
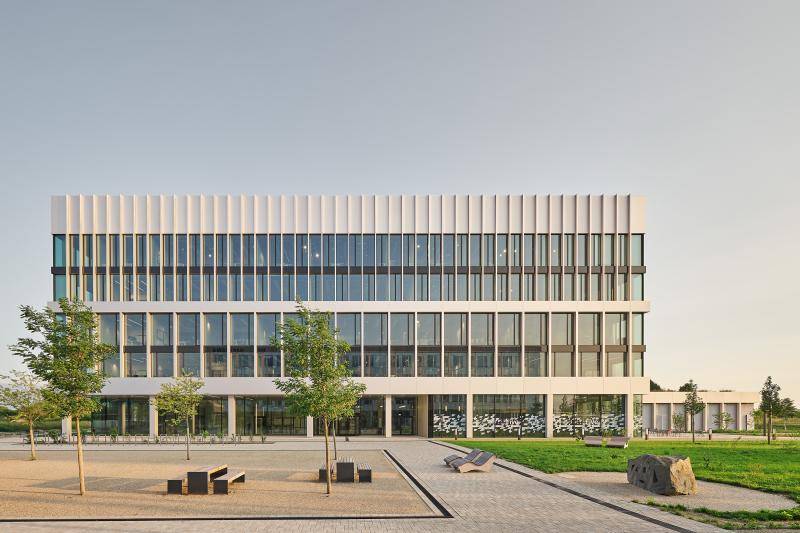
SAP Labs Munich Campus
The SAP Labs Munich Campus in Garching is a new building designed to accommodate work, research, and teaching. Jointly used by SAP and the Technical U...

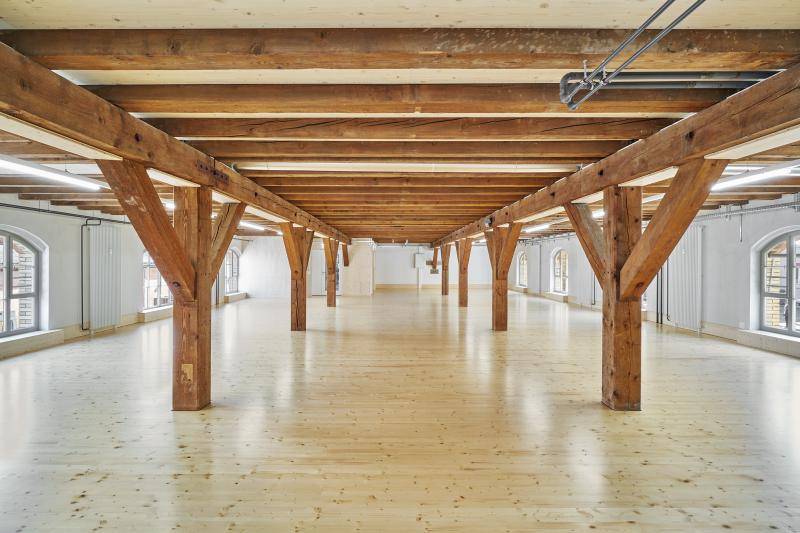
Building A – Werkstadt Areal, complete refurbishment
Building A is part of the heritage-listed Werkstadt site in Zürich-Altstetten and underwent comprehensive refurbishment during the second construction...


AVA Augsburg
A new extension for the AVA waste management administration building in Augsburg is currently being constructed using solid clay. The project highligh...

Omega House Revitalisation
Built in 1994, the Omega Haus in Offenbach now meets the energy-efficient EGB-55 standard following its comprehensive revitalization. Instead of demol...

New cafeteria for the comprehensive school “An der Berkel” in the city of Vreden
In planning the project, the city of Vreden (North Rhine-Westphalia) placed great emphasis on circular construction. A life cycle analysis was carried...
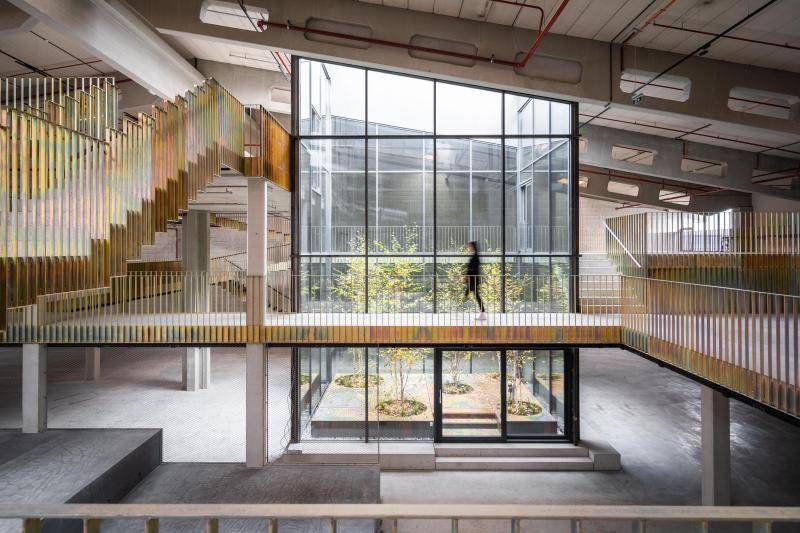
Trade centre 16
The "Trade centre 16" in Bergheim near Salzburg is a modernised commercial area that originally consisted of the warehouses of the former mail order c...

"Stadthäuser Kloten"
The "Stadthäuser Kloten" planned by Sigrist Ruoss Architects and built by Züger Architects in the centre of Kloten show how dense construction can be ...
